
Price Reduction
Address
3998 Mary Way, Canfield, OH
Price
$ 579,000
Property Attributes
- MLS#5232061
- TypeSingle Family
- Listing Status Pending
- CountyMahoning
- CityCanfield
- NeighborhoodSummer Wind Dev 33
- Zip44406
- Style
- Year Built2021
- Taxes$ 5359
- Price$ 579,000
- Bedrooms5
- Full Bathrooms3
- Half Bathrooms1
- Sqr Footage2058
- Lot Size0.563 Acres
Data Source:
MLSNow
Property Description
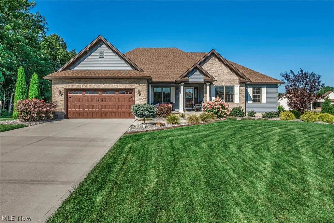
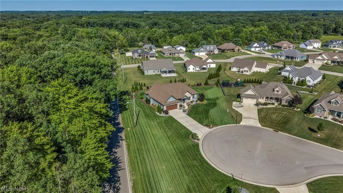
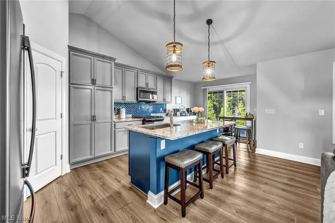
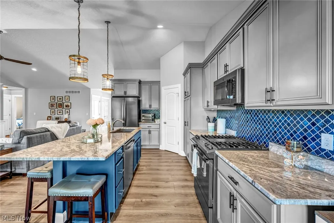
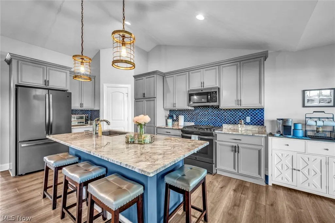
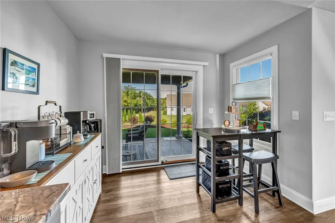
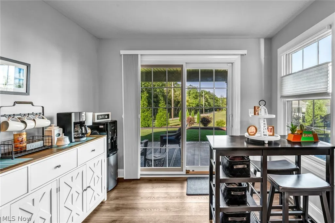
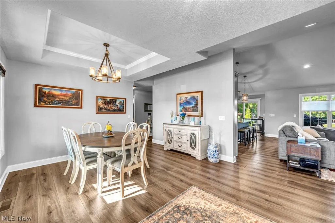
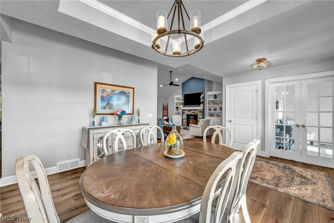
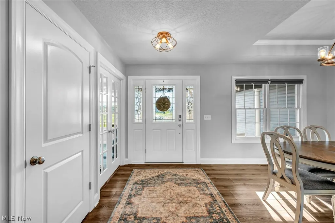
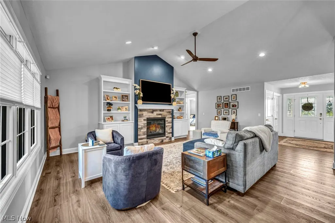
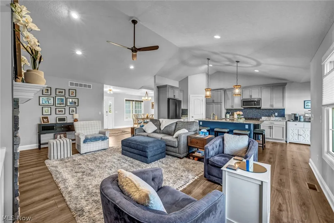
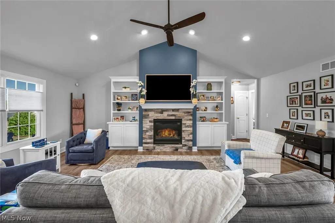
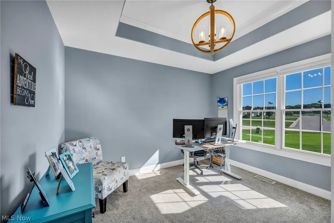
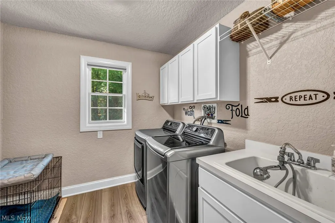
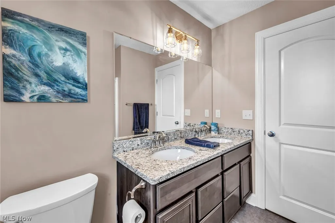
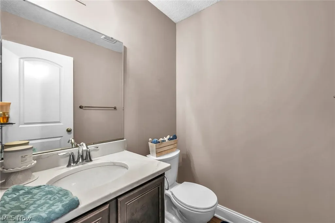
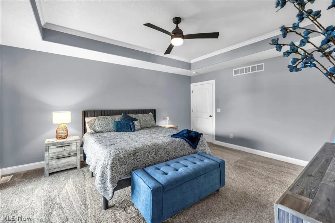
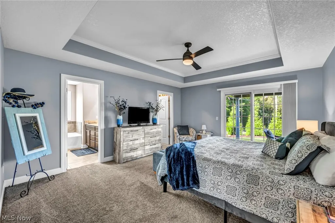
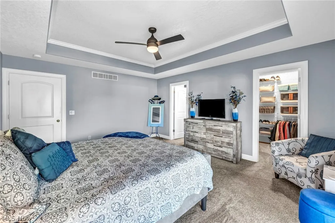
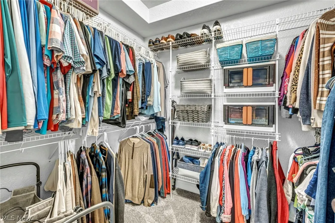
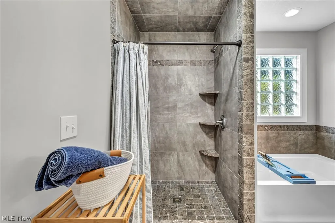
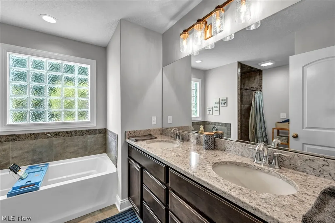
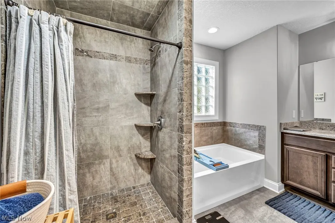
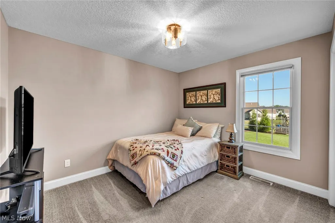
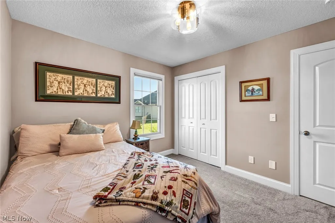
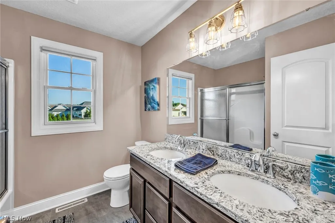
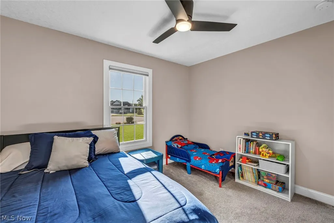
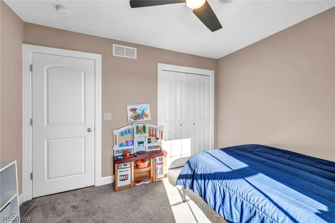
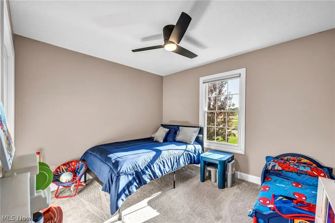
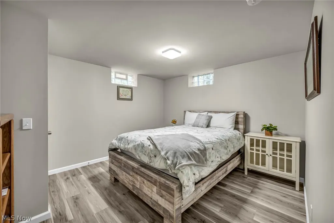
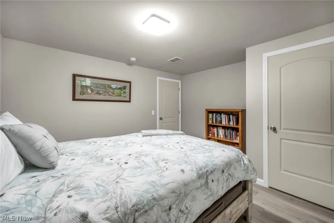
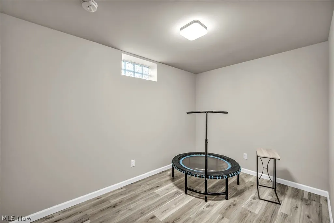
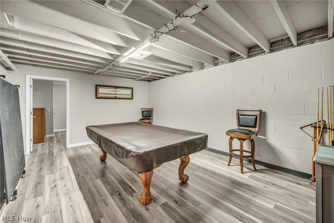
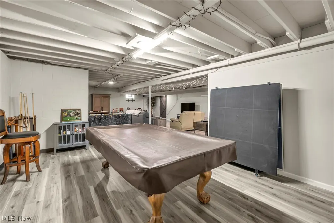
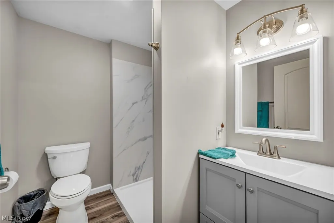
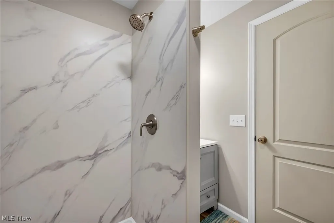
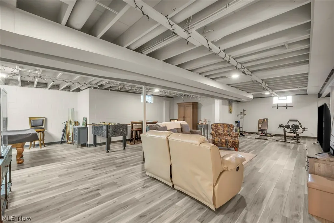
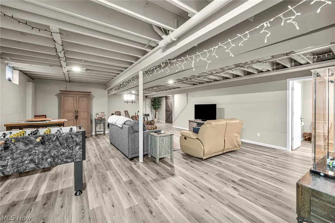
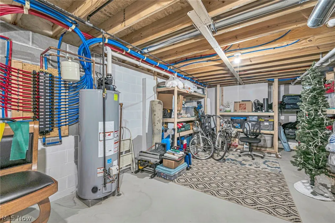
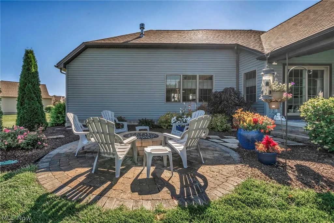
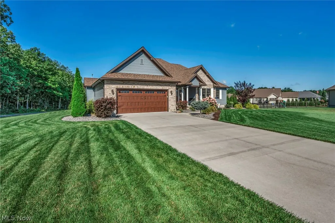
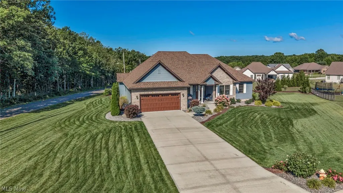
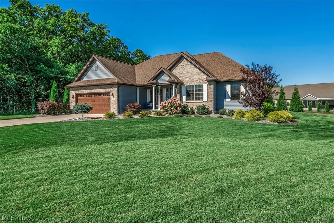
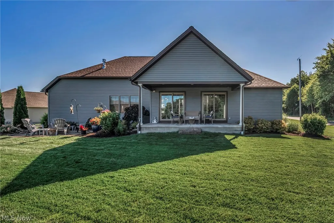
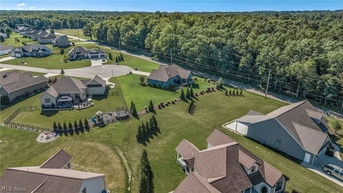
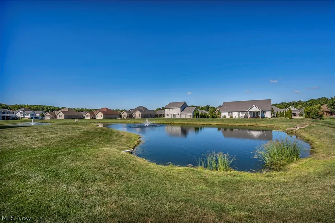
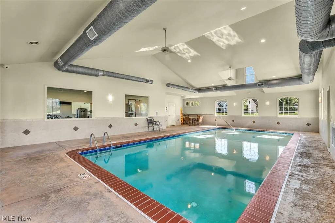
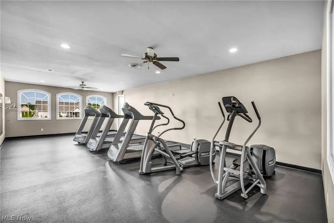
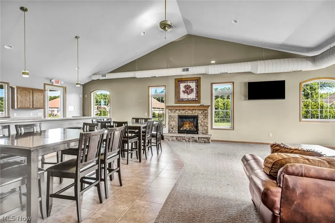
Welcome to this beautifully maintained 2021-built ranch in Summer Wind Development, located in the Canfield Local School District and situated on a quiet cul-de-sac. Offering over 3,700 square feet of finished living space, this home combines convenient one-floor living with an expansive finished lower level. The main level features a vaulted great room with custom built-in bookshelves and luxury vinyl tile flooring. The kitchen offers a large center island with granite countertops, abundant cabinetry, two pantries, and a dining area with tray ceilings. The owner’s suite includes tray ceilings, walk-in closet, double vanity, soaking tub, tiled walk-in shower, and access to the covered patio. Two additional bedrooms, full bath, half bath, laundry room, and versatile flex room complete the main level. The finished lower level adds a large recreation room, two additional bedrooms, full bath, custom shelving, and ample storage, providing flexible space for guests, recreation, hobbies, or an office. Enjoy the backyard retreat with a 10’ x 20’ covered patio, brick paver patio, gas fire pit, professionally maintained landscaping, underground sprinkler system, electric fence, and generous green space. Additional features include a Vivint security system. Summer Wind residents enjoy community amenities including a clubhouse with gathering room, fitness center, swimming pool, and more. This Canfield ranch offers modern finishes, extensive finished living space, outdoor living areas, and desirable community amenities, all within the Canfield Local School District
| Price History | |
|---|---|
| 7/31/2026 | Listed $599,000 |
| 8/13/2026 | 2$590,000 |
| 9/9/2026 | 2$579,000 |
General Features
| Sewer | Public Sewer |
|---|---|
| Heating | Gas |
| Cooling | Central Air |
| Possession | Negotiable |
| Roof | Asphalt |
| Appliances | Dryer,Dishwasher,Disposal,Range,Refrigerator,Washer |
| HOA Fee | 125 |
| Garage Spaces | 2 |
| Association Fee Includes | Association Management,Common Area Maintenance,Pool(s),Reserve Fund,Trash |
| Patio/Porch Features | Rear Porch,Covered,Front Porch,Patio |
| Architectural Style | Ranch |
| Pool Features | Association,Community |
| Security Features | Security System,Smoke Detector(s) |
| Construction Materials | Stone,Vinyl Siding |
| Year Built | 2021 |
| Stories Count | 1 |
| Township | Canfield Twp |
| Levels | One |
| Property Subtype | Single Family Residence |
| Tax Year | 2025 |
| Community Features | Clubhouse,Fitness,Pool |
| Assoc Fee Paid Per | Monthly |
| County | Mahoning |
| Property Type | Residential |
| HOA | true |
| Attached Garage | true |
| Subdivision Name | Summer Wind Dev 33 |
| Garage Y/N | true |
| Total Rooms | 7 |
| Full Baths | 3 |
| Status | Pending |
| Directions | Head south on Herbert Rd. turn right onto turner towards Gibson Rd. turn left into Summer wind Developement entrance follow to Mary Way |
| ModificationTimestamp | 2026-09-15T20:30:31.883-00:00 |
| City | Canfield |
| Association Name | Summer wind Private Estates |
| High School District | Canfield LSD - 5004 |
| Lot Size Units | Acres |
| Carport Y/N | false |
| Land Lease Y/N | false |
| Tax Annual Amount | 5359 |
| Home Warranty Y/N | false |
| Living Area Units | Square Feet |
| Standard Status | Pending |
| Occupancy Type | Owner |
| Middle/Junior School District | Canfield LSD - 5004 |
| Elementary School District | Canfield LSD - 5004 |
| Year Built Source | Builder |
| Property Sub Type Additional | Single Family Residence |
| PostalCity | CANFIELD |
| Legal Description | LOT 114 158.39 X 153.13 IRR SUMMER WIND DEVELOPMENT PLAT 33 |
Interior Features
| Interior Amenities | Bookcases,Built-in Features,Tray Ceiling(s),Double Vanity,Entrance Foyer,Eat-in Kitchen,Granite Counters,Kitchen Island,Open Floorplan,Pantry,Storage,Vaulted Ceiling(s),Walk-In Closet(s) |
|---|---|
| Basement | Full,Sump Pump |
| Total Fireplaces | 1 |
| Fireplace Features | Family Room |
| Basement (Y/N) | true |
| Air Conditioning Y/N | true |
| Heating Y/N | true |
| Window Features | Double Pane Windows |
| Fireplace Y/N | true |
| Above Grade Finished Area | 2058 |
| Half Baths | 1 |
| Laundry Features | Laundry Room |
| Total Bedrooms | 5 |
| Below Grade Finished Area | 1700 |
| Main Level Bedrooms | 3 |
| Main Level Bathrooms | 3 |
| Below Grade Finished Area Source | Builder |
| Above Grade Finished Area Source | Assessor |
| Total Baths | 4 |
Exterior Features
| Exterior Amenities | Sprinkler/Irrigation,Fire Pit |
|---|---|
| Fencing | Electric |
| Parking Features | Attached,Garage |
| Water Source | Public |
| Lot Size Area | 0.563 |
| Lot Size Acres | 0.563 |
| Lot Size Source | Assessor |
| Waterfront Y/N | false |
Amenities
- Foreclosure
- Views
- Short Sale
- New Construction
- Adult 55+
- Lease To Own
- No HOA Fees
- Furnished
- Primary On Main
- Air Conditioning
- Seller Finance
- Green
- Fixer Upper
- Horse
- Golf
- Fireplace
- Deck
- Garage
- Basement
- Pool
Property vs Single Family Average in 44406
Price
Taxes
Year Built

 © MLS Now, INC - Northern Ohio Regional Multiple Listing Service All information deemed reliable but not guaranteed. All properties are subject to prior sale, change or withdrawal. Neither listing broker(s) or information provider(s) shall be responsible for any typographical errors, misinformation, misprints and shall be held totally harmless. Listing(s) information is provided for consumer's personal, non-commercial use and may not be used for any purpose other than to identify prospective
